November 16, 2026
Planning a patio in Topeka, KS? Learn how to choose the right size, seating layout, materials, drainage, and features before building.
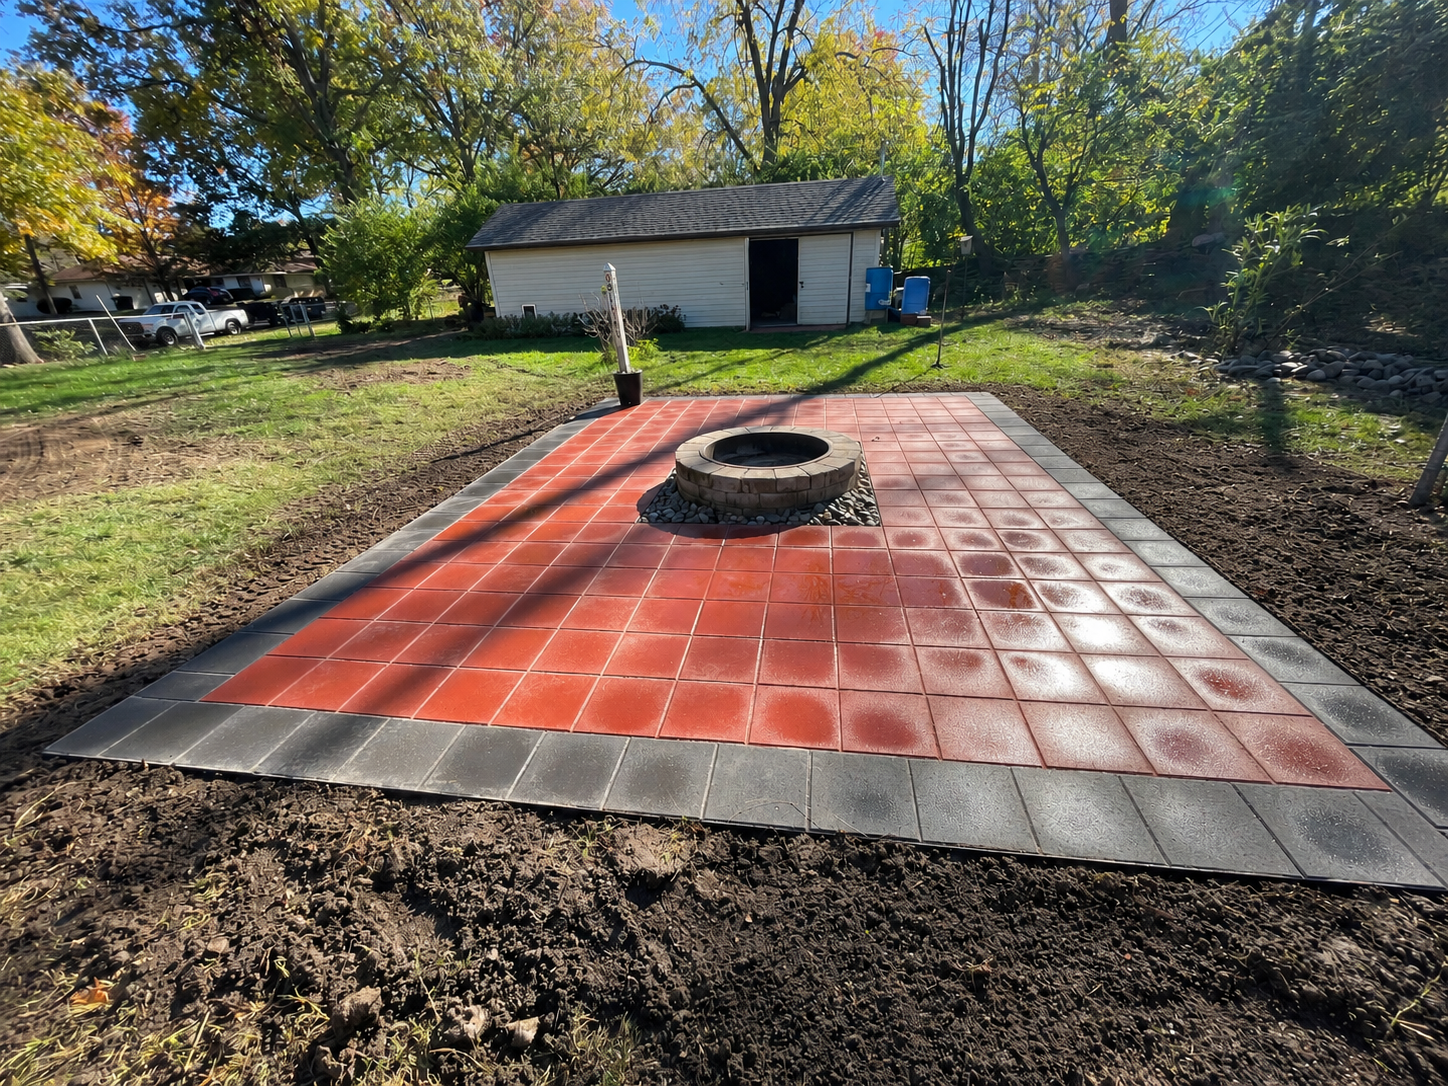
A new patio can completely change how you use your backyard.
It might become the place where you enjoy your morning coffee, gather with family, cook outside, or relax after work.
But one of the most important decisions happens before choosing the pavers.
How big should the patio actually be?
A patio that looks spacious when it's empty can feel surprisingly crowded once you add a table, chairs, grill, or fire feature.
On the other hand, building a large patio without a clear purpose can increase the project cost without improving how you use the space.
For homeowners in Topeka and Northeast Kansas, the best starting point is understanding what you want the patio to accomplish.
Here's how to think through the size, layout, placement, and construction considerations before moving forward.
THE QUICK ANSWER
A 12-by-12-foot patio may be suitable for a compact dining or seating arrangement. A 12-by-16-foot patio offers more flexibility, while larger outdoor living areas may need 16 by 20 feet or more.
These are planning examples, not fixed requirements. The right size depends on furniture, circulation, site conditions, and how you want to use the space.
1. Decide What You Want to Do Outside
Before discussing patio dimensions, think about how the space will actually be used.
Some homeowners want a small outdoor sitting area with two chairs and a table.
Others want enough room for a dining table, grill, and seating area.
A larger project might combine several activities, with different areas for relaxing, eating, and gathering around a fire feature.
It's also helpful to think about how many people will normally use the patio.
Designing primarily for two people is different from designing for a family that regularly hosts gatherings.
Your everyday activities should determine the basic layout.
IAN'S TIP
Before measuring the patio, write down the three activities you want to use it for most often. This helps us design around how you'll actually live in the space rather than guessing at its size.
2. What Size Patio Do You Really Need?
Patio dimensions are often described in simple measurements such as 10 by 10 or 12 by 16 feet.
Those numbers are a starting point, but they don't automatically tell you how the space will function.
Here are some useful planning examples:
Approximate size Area Potential use
10 × 10 ft 100 sq ft Small bistro or compact seating
12 × 12 ft 144 sq ft Four-person dining or modest lounge
12 × 16 ft 192 sq ft Dining or lounge with a smaller secondary area
16 × 20 ft 320 sq ft Multiple activity areas, depending on furniture
These examples are not minimum construction standards or guarantees that particular furniture will fit.
A large dining set, oversized lounge chairs, or a grill can change the amount of space needed considerably.
The important question is whether people can comfortably use the furniture and move through the patio when everything is in place.
A patio should work when it's occupied, not just when it's empty.
3. Allow Room for Furniture and Movement
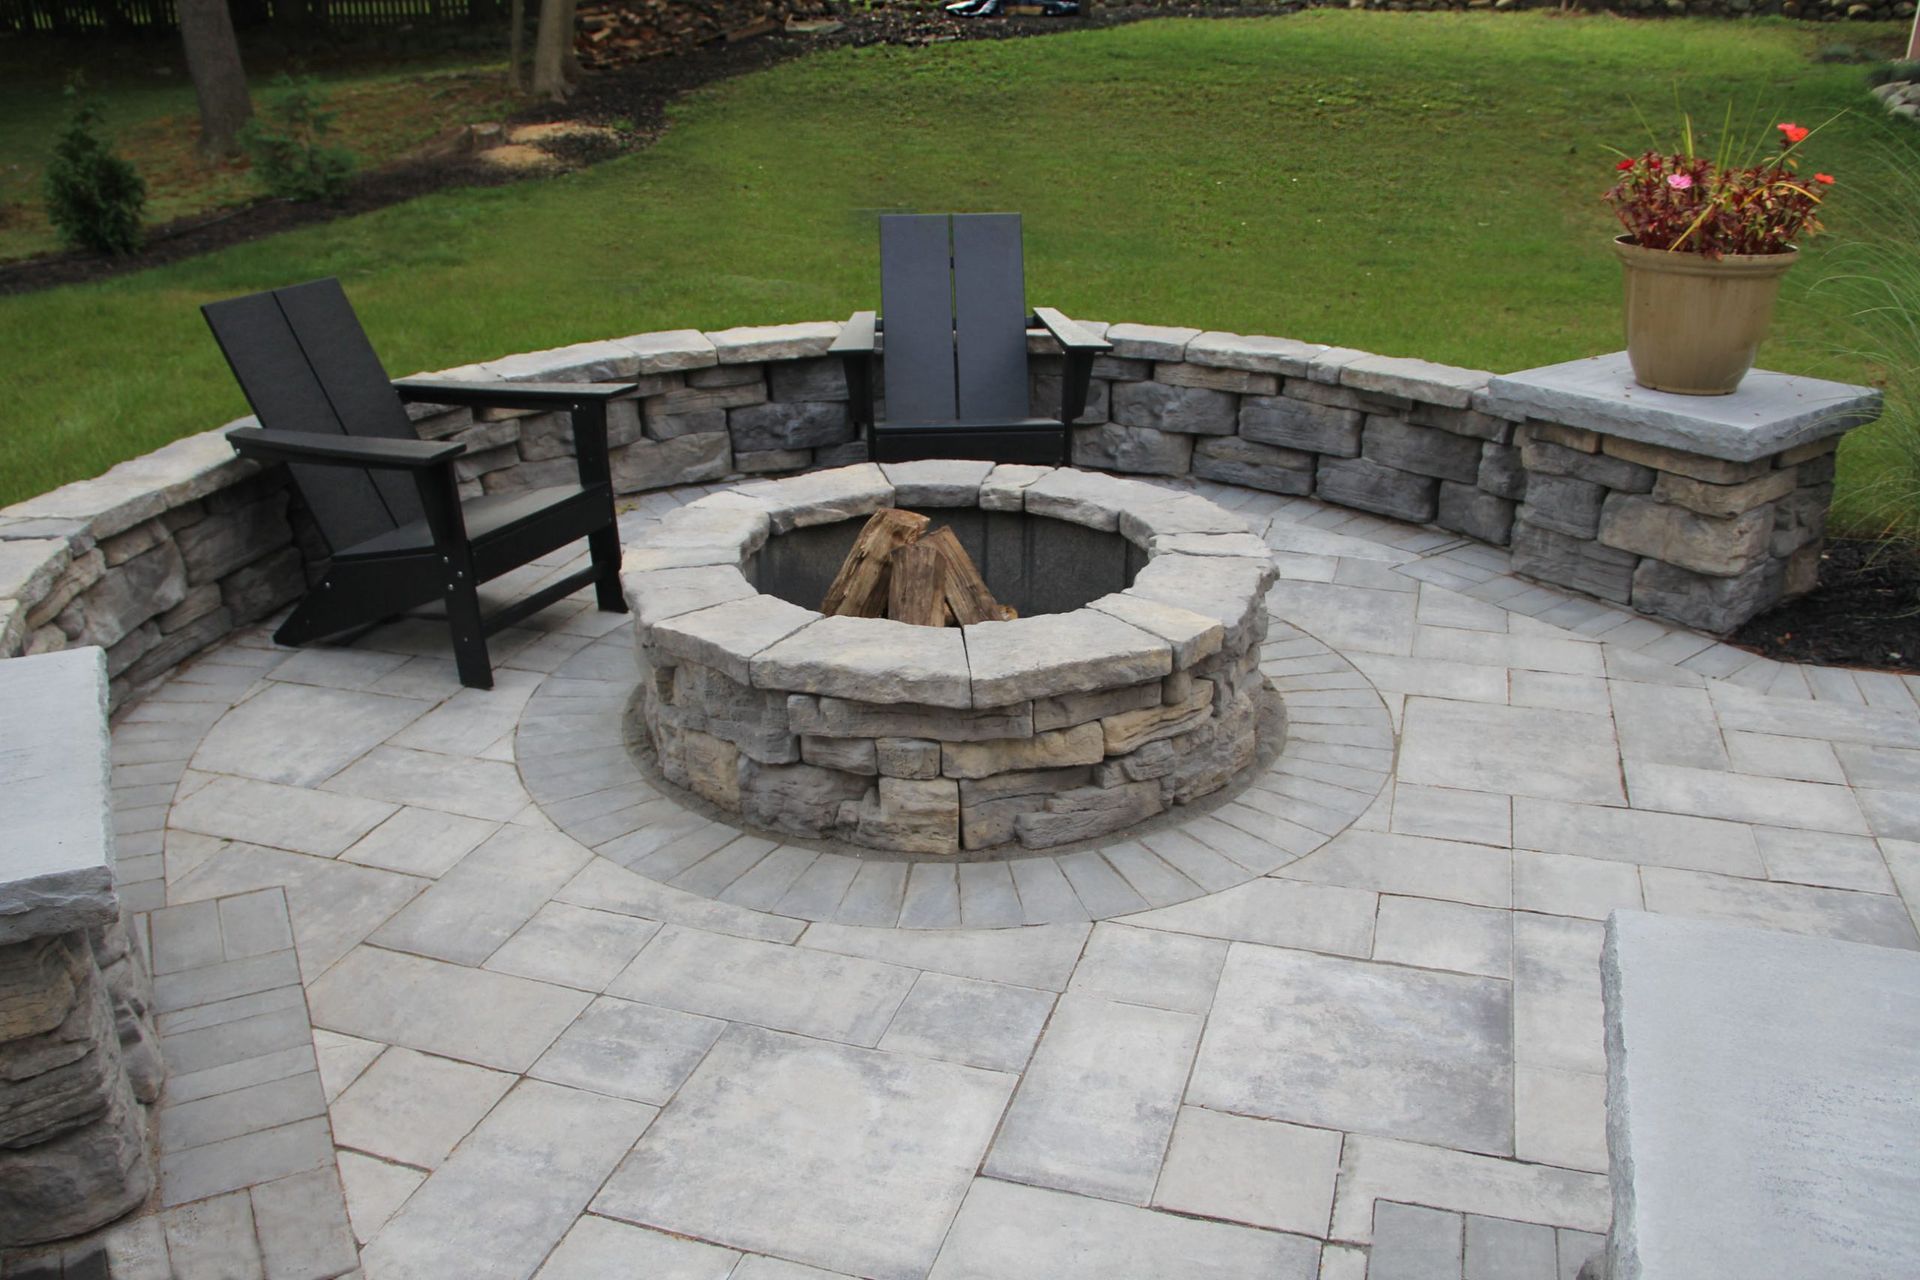
One of the easiest mistakes when planning a patio is measuring only the furniture.
A table might physically fit in a space, but what happens when someone pulls out a chair?
Can another person walk behind them?
Can someone get from the back door to the yard without walking around the grill?
What happens when several people are outside at once?
These are the kinds of questions that make the difference between a patio that feels comfortable and one that constantly feels crowded.
Before settling on a layout, measure the furniture you already have or intend to purchase.
Then allow additional room for chairs, access routes, doors, and other features.
A simple way to visualize the project is to mark out the proposed patio area on the lawn using a garden hose or temporary markers.
Place your existing chairs and table within that outline.
It's a useful exercise that often reveals needed adjustments before construction begins.
4. Location Matters as Much as Size
A patio's location affects how convenient and enjoyable it will be.
A patio directly outside a frequently used door can make outdoor dining and entertaining easier.
But other factors matter.
Think about afternoon sun, shade, views of the property, privacy, and how the patio connects to the rest of the yard.
The elevation of the area is also important.
If the ground slopes away from the house, the project may require grading, steps, or additional construction to create an appropriate finished surface.
Water must also be considered.
A new patio should not interfere with an existing drainage route or direct runoff toward the foundation.
LOCAL INSIGHT — NORTHEAST KANSAS
Rain, soil conditions, changing temperatures, and winter freeze-thaw cycles all matter when planning a hardscape.
The design needs to consider the surrounding property as well as the finished surface.
5. Don't Choose a Patio Based Only on Appearance
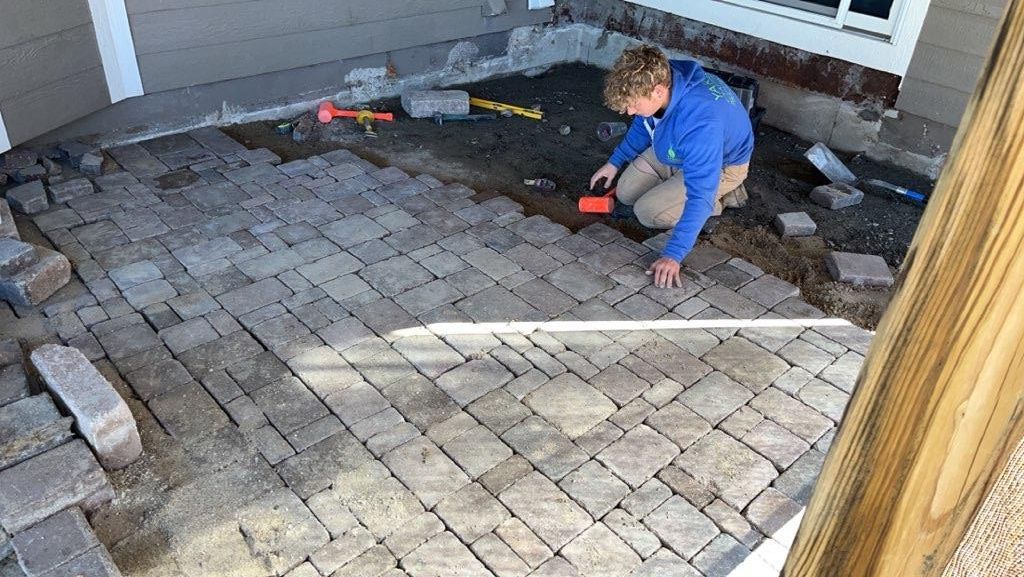
Patio colors, shapes, borders, and patterns are important design decisions.
But the appearance of the finished patio is only one part of a successful project.
Proper excavation, base preparation, compaction, edge restraint, and drainage all affect how the patio performs.
The details may vary depending on the material being used and the conditions of the property.
A properly planned patio takes the entire construction system into account.
That's especially important when the patio connects to retaining walls, steps, walkways, or other landscape features.
6. Should Your Patio Include Other Features?
A patio doesn't always need additional features to be useful.
For some homeowners, a simple, well-planned seating area is exactly what's needed.
Others may benefit from incorporating steps, a walkway, retaining walls, landscape beds, or a fire feature into the overall design.
The advantage of considering these features early is that they can be planned as part of one coordinated project.
For example, if a homeowner eventually wants steps connecting the patio to another part of the yard, it may make sense to account for that access during the original layout.
The same is true for drainage, landscape beds, and surrounding grading.
Not every feature needs to be built at once.
But having an overall plan can prevent unnecessary changes later.
CAN THE PROJECT BE COMPLETED IN PHASES?
Often, yes. A patio and surrounding landscaping can sometimes be completed in stages, provided the original plan accounts for future elevations, access, drainage, and construction needs.
7. What Affects the Cost of a Patio?
Patio size is an important factor in construction cost, but square footage isn't the only consideration.
Two patios of similar dimensions may require very different amounts of work.
The material selected, existing site conditions, excavation needs, access for equipment, base preparation, drainage, and surrounding landscaping can all affect the scope.
A patio on a relatively accessible, properly graded area may be less complicated than one that requires excavation, elevation changes, or additional retaining structures.
That's why accurate pricing begins with evaluating the property and defining the work.
At YardCrafters, we'd rather discuss a realistic scope than give a misleading price based only on a rough square-foot measurement.
8. Is Late Fall or Winter a Good Time to Plan a Patio?
Absolutely.
Even when construction is better suited to another season, homeowners can still think through layout, materials, budget, and the overall project.
Planning in advance provides an opportunity to consider the options without rushing through decisions when the weather becomes warmer.
It also gives the contractor time to evaluate the property and develop an appropriate estimate.
Installation timing depends on the scope, site conditions, weather, materials, and scheduling availability.
If you've been thinking about a patio for next year, there's no need to wait for spring to start planning.
Frequently Asked Questions About Patio Planning in Topeka
Is a 12-by-12-foot patio big enough for a dining table?
It may be suitable for a compact four-person dining arrangement. The actual furniture dimensions, chair clearance, and surrounding access determine whether the layout works.
Is a 12-by-16-foot patio large enough for a grill and seating?
Sometimes. It depends on the grill, seating arrangement, necessary clearances, and whether the patio also needs to accommodate regular foot traffic.
Does a patio need to slope for drainage?
Patios generally need an appropriate drainage design. The finished elevations and drainage approach depend on the materials, surrounding grades, and site conditions.
Can a patio be installed on a sloped backyard?
Yes, in some situations. Grading, steps, retaining structures, or other improvements may be required depending on the site.
Should I plan the patio before selecting the paver color?
Yes. Start with size, layout, location, and functional requirements. Material and color selections can then support the overall plan.
Can I request a patio estimate during winter?
Yes. YardCrafters can discuss patio and outdoor-living projects during the colder months. Actual construction timing depends on project requirements and scheduling availability.
Let's Plan an Outdoor Space That Works for You
Whether you're considering a small backyard sitting area, a larger paver patio, or a complete outdoor-living renovation, YardCrafters can help you evaluate the options.
Tell us about your property, what you want to accomplish, and when you're hoping to move forward.
📞 (785) 608-2970
🌐 www.yardcraftersks.com
📧 yardcraftersoftopeka@gmail.com
📍 Serving Topeka & Northeast Kansas Since 2016
About the Author
Ian Robbins is the owner of YardCrafters LLC, a locally owned landscaping and hardscaping company serving Topeka and Northeast Kansas since 2016.
YardCrafters provides retaining walls, patios, walkways, landscape renovations, drainage improvements, and ongoing lawn and landscape maintenance.